

PLANNING & BUILDING DRAWINGS FOR HOMEOWNERS
Planning Your
Home Extension
or Loft Conversion?
We create accurate, high-quality planning and Building Regulations drawings to help you get approval and bring your home improvement plans to life.
- Planning drawings
- Building Regulations drawings
- Clear, fixed fees
- Fast turnaround
- Professional and friendly support
How It Works ↓
OUR DRAWING SERVICES FOR HOMEOWNERS
Expert Drawings for Your Home Project
Whether you’re planning a home extension, loft conversion, garage conversion or other alterations, we provide the drawings you need for planning permission and Building Regulations approval.
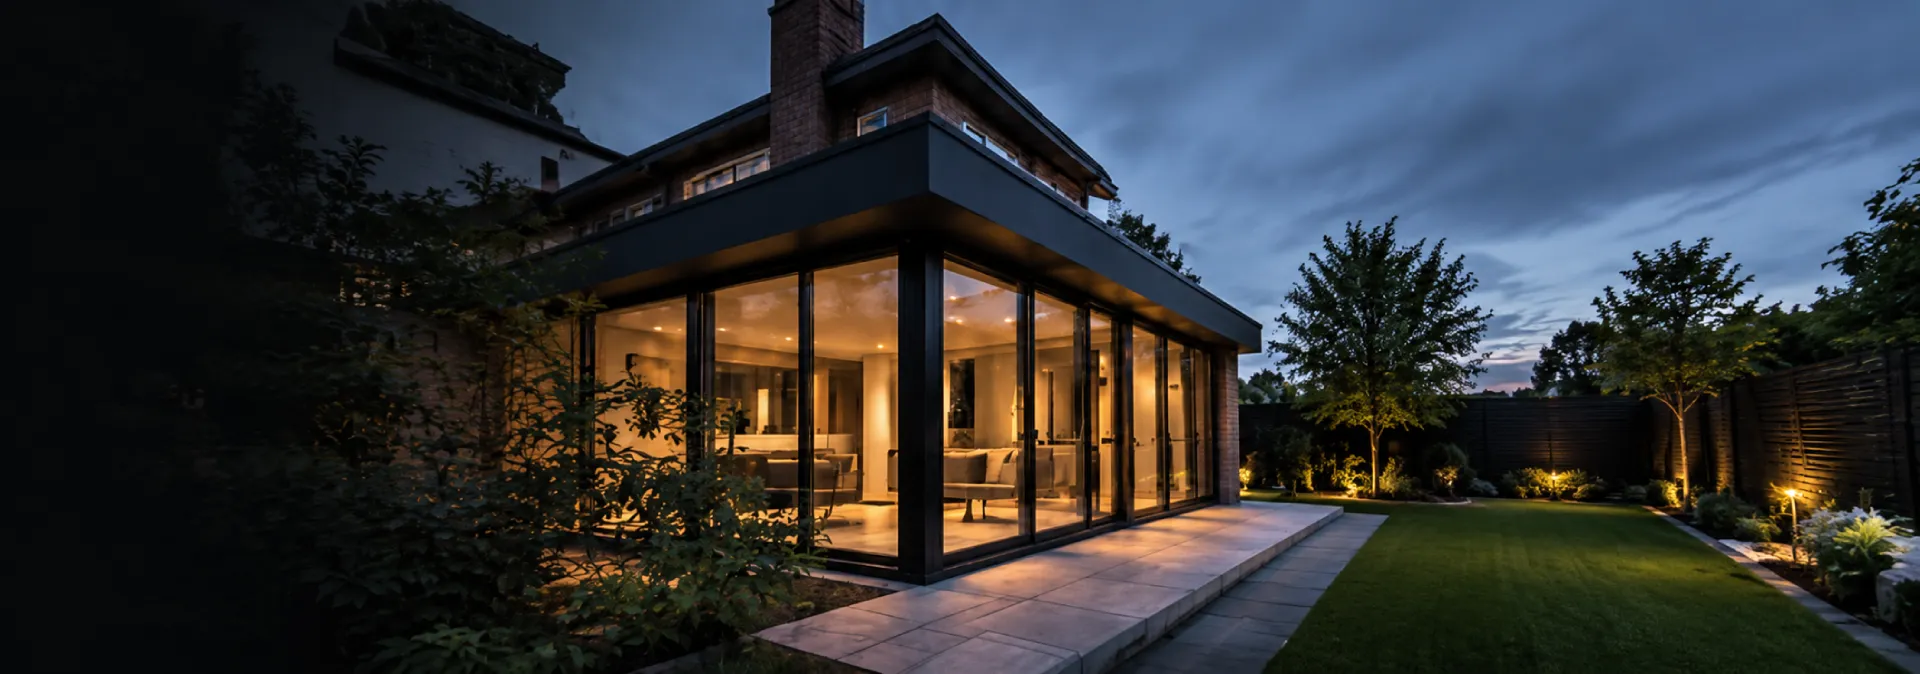
House Extensions
Single and double storey extensions with planning and Building Regulations drawings.
Loft Conversions
Dormers, roof extensions and loft conversions with detailed drawings.
Garage Conversions
Convert your garage into a home office, bedroom or living space.
Other Alterations
Internal alterations, garden rooms and other home improvement projects.
HOW IT WORKS
A Simple Process from Start to Finish
We make it easy for homeowners to get the drawings they need for a successful project.
1
Tell Us About Your Project
Share your ideas, measurements or sketches. We’ll discuss your requirements and advise on the best approach.
2
Fixed Quote & Timeline
Receive a clear, no-obligation quote and estimated turnaround time.
3
We Create Your Drawings
Our team produces accurate, high-quality planning and/or Building Regulations drawings.
4
Submit & Get Approval
Use our drawings to submit your planning application or Building Regulations application. We’re here to support you through the process.
WHY CHOOSE URBAN HOME DESIGN?
A Trusted Partner
for Your Home Project
-
Specialist in residential projects
We focus on home extensions, loft conversions and alterations. -
Accurate and compliant drawings
Prepared for planning and Building Regulations. -
Clear, fixed pricing
No hidden fees. -
Friendly, professional support
We're here to answer your questions.
READY TO START YOUR PROJECT?
Get a Free, No-Obligation Quote
Tell us about your home improvement plans and we’ll provide a clear quote and timeline for your drawings.
or contact us directly →
Fast Response
Clear, Fixed Fees
Friendly Advice
Frequently Asked Questions
The duration to secure planning permission can vary based on project complexity and the workload of the local planning authority. Typically, it takes approximately eight to twelve weeks to receive a decision. However, for more intricate projects or those necessitating additional negotiations, the process may extend beyond this timeframe.
Feel free to reach out to us for a complimentary consultation to discuss your proposal in detail.
Undertaking a residential extension is an exciting project, but it’s important to understand that timelines can vary due to several factors and uncertainties inherent in construction. While no project has a guaranteed duration, the typical timeline for a residential extension falls within a range of 7 to 15 months, and sometimes longer. This variability is due to the intricate processes involved, the involvement of various professionals, and the unpredictable nature of construction.
It’s crucial to recognize that the timeline can be influenced by the scope and scale of your extension. However, gaining a basic understanding of the potential journey can help you prepare for what lies ahead.
Design Phase: 1 – 5 Weeks After selecting an architect, your project begins to take shape on paper. The duration of this phase depends on whether you already have existing property drawings and the complexity of your project. If you have existing drawings, you and your architect can proceed with the design. If not, a measured survey may be required to obtain the necessary measurements.
Planning Approval: 8 – 10 Weeks The planning approval process requires patience. It typically takes 8 to 10 weeks, or sometimes longer, for approval. During this phase, there may be revisions requested by the planning authority. It’s essential to address any permission conditions to ensure your project can proceed.
Technical Design: 1 Week – 1 Month Once planning approval is secured, the focus shifts to technical aspects such as building regulations and structural engineering. This stage ensures that the build adheres to guidelines and remains structurally sound.
Party Wall Agreement: 1 Week – 3 Months If your extension is near a shared boundary, a Party Wall Agreement may be necessary. While it can be a straightforward process, its duration depends on your neighbor’s response. It’s a crucial aspect to consider during planning.
Tender Process: 2 – 4 Weeks The tender process involves selecting a builder for your project. This period includes preparing documents and inviting quotes from multiple contractors, allowing you to evaluate costs and services.
Construction Phase: 2 – 4 Months The construction duration depends on the complexity of your design, features, and the size of your extension. Factors such as glazing can impact the time needed. It’s advisable to choose a skilled contractor who can efficiently execute the construction.
Please note that this timeline serves as a guide, and your individual circumstances may differ. Thorough research and planning are essential to avoid delays. Consider hiring professionals who work efficiently and meet deadlines.
Ready to begin your extension project? Contact us today to start planning your extension confidently.
Understanding the requirement for Planning Permission is crucial for various developments, as it involves approval from your local council. Below are scenarios where Planning Permission is typically necessary:
- New Building Developments: Most new constructions fall into this category and require Planning Permission.
- Extensions to Flats or Maisonettes: Adding or extending a flat or maisonette generally requires Planning Permission. (Note: Internal alterations or changes that don’t impact the exterior appearance might be exempt.)
- Dividing Your House for Separate Use: If you’re creating a separate dwelling within your home or hosting a dwelling like a garden caravan, Planning Permission is needed. (Exceptions exist for letting rooms to lodgers.)
- Business or Commercial Use: Establishing a business space within your home, such as a workshop, typically requires Planning Permission. The same applies to creating commercial vehicle parking on your property.
- Contradicting Original Planning Permission: Deviating from the terms of the original planning permission, such as erecting fences in an “open plan” estate with restrictions, may require Planning Permission.
- Impeding Road User Views: Any work that obstructs the view of road users may necessitate Planning Permission.
- New or Widened Access to Roads: Planning Permission could be required for creating new or wider access to a trunk or classified road.
However, certain alterations may not necessarily require Planning Permission, such as interior changes or minor exterior work like installing telephone connections or alarm boxes. Keep in mind that exceptions might apply for buildings within conservation areas, listed structures, or those of heritage significance.
The need for Planning Permission can be influenced by diverse factors and local authority plans. Considerations include neighbours, design, covenants, listed buildings, conservation areas, trees and wildlife, building regulations, rights of way, advertisements and signs, ancient monuments, environmental health, licensed sites, and roads and highways.
For comprehensive guidance tailored to your specific situation, collaborating with professionals is key. With your vision and our expertise, navigating the realm of Planning Permission becomes straightforward.